5812 Timber Bluff Trail, Fennville, MI 49408
- $1,049,900
- 4
- BD
- 3
- BA
- 3,016
- SqFt




- List Price
- $1,049,900
- Days on Market
- 39
- MLS#
- 26030309
- Status
- ACTIVE
- Type
- Single Family Residential
- Bedrooms
- 4
- Bathrooms
- 3
- Full-baths
- 2
- Half-baths
- 1
- Living Area
- 3,016
Property Description
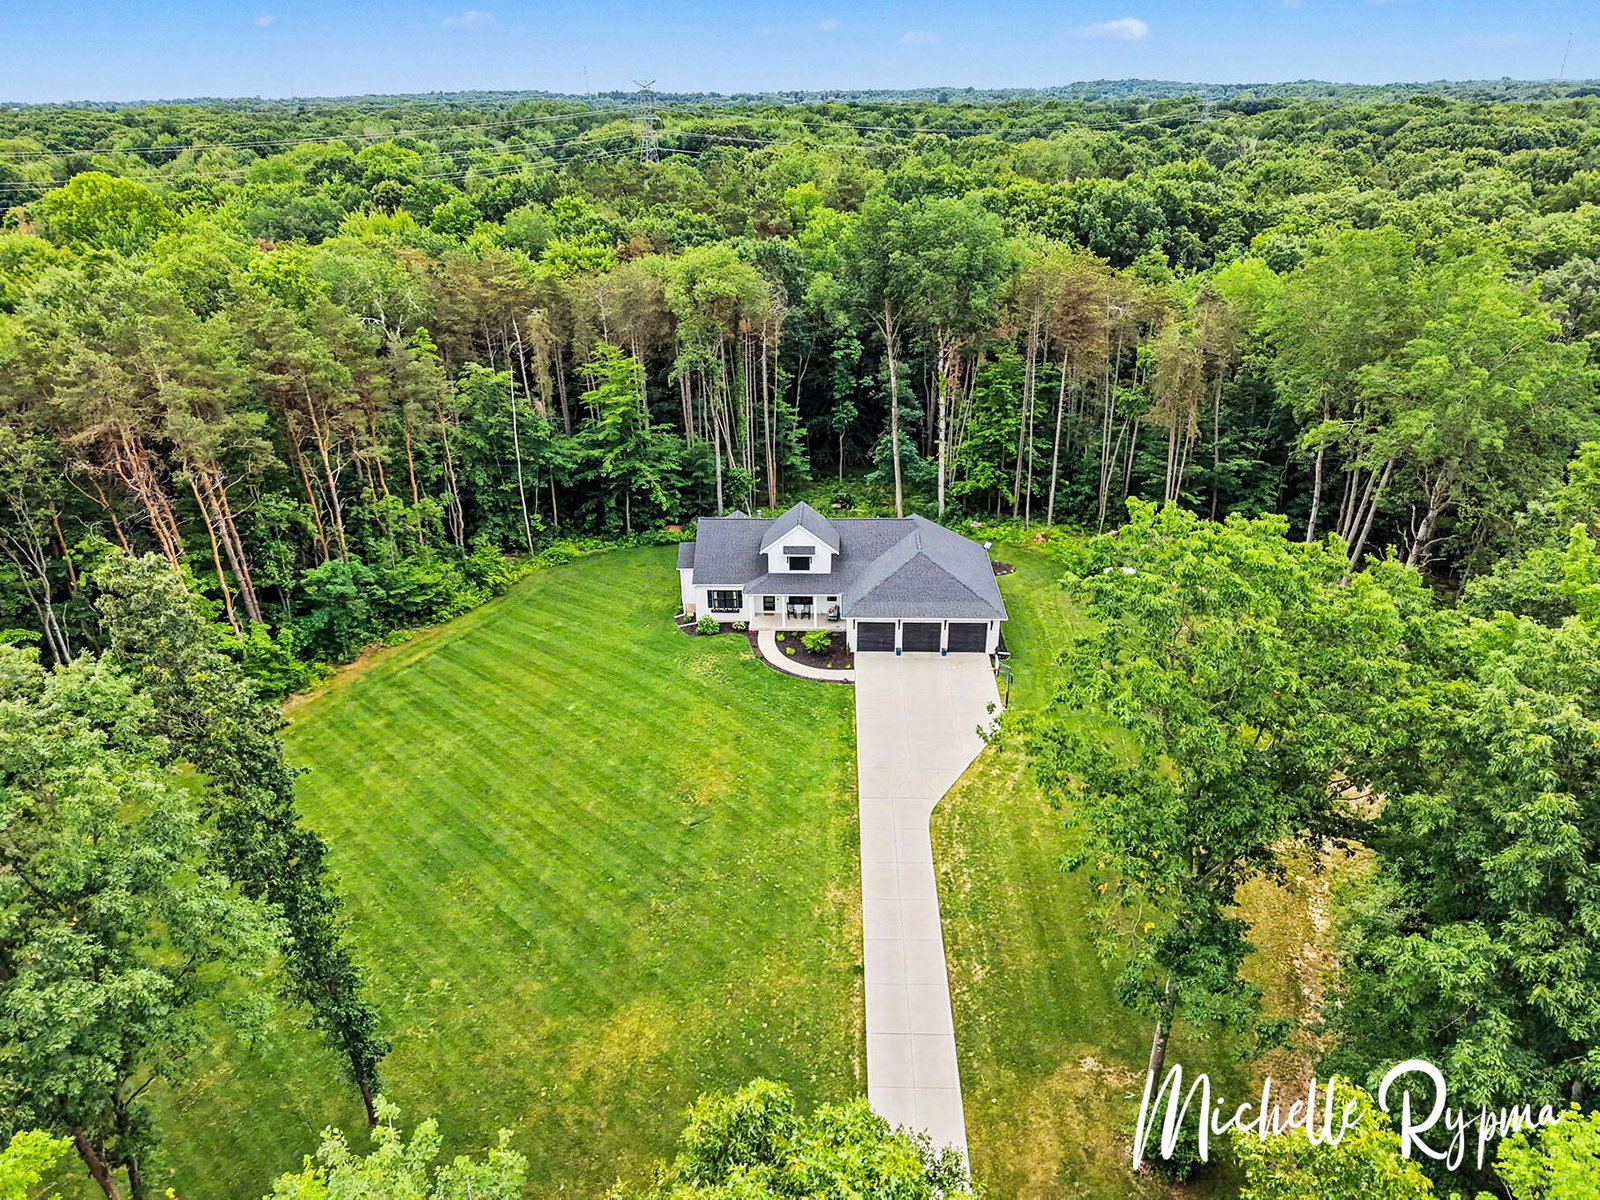
A rare opportunity to own a thoughtfully upgraded luxury residence where no detail has been overlooked. You are hard pressed to find a detail that wasn't thought of. From geothermal HVAC and spray foam insulation to premium Andersen all black windows, this home delivers exceptional efficiency and quality. The designer kitchen features top-tier KitchenAid appliances, quartz counters and an enhanced pantry. Additional amenities include 9' ceilings on the main level and updated trim and doors throughout. The owner's retreat offers heated tile floors and upscale bath amenities. The 5 bedrooms (5th lower level bedroom non-conforming with no egress window) and 2-1/2 baths make this a comfortable place for your family and friends to enjoy. The expansive 4-car heated garage (nearly 1,000 sq. ft.) includes insulated overhead doors, floor drains, hot and cold water, and soaring 10-foot ceilings. Meticulously landscaped grounds feature an 11-zone sprinkler system, paver patio, retaining wall, permanent exterior accent lighting, and direct-connect propane grilling. An outstanding blend of luxury, comfort, and practicality all nestled on 12 wooded acres within minutes of both Holland and Fennville as well as close proximity to Saugatuck.
/u.realgeeks.media/thedailylistings/getscoop200x200b.png)
Additional Information
- Taxes
- $5,346
- Acres
- 12.18
- Appliances
- Water Softener Owned, Refrigerator, Oven, Microwave, Dishwasher, Disposal, Range
- Basement
- Walk-Out Access
- Fireplace
- Yes
- Garage
- Yes
- Heating
- Forced Air
- Roofing
- Composition
- School District
- Fennville
- Stories
- 1
- Water
- Well
Mortgage Calculator
Listing courtesy of Listing Agent: Michelle Joy Rypma from Listing Office: West Edge Real Estate LLC.
© 2026 Southwestern Michigan Regional Information Center, LLC. All rights reserved. Information deemed reliable but not guaranteed. The properties on this website come in part from the Broker Reciprocity Program of the Member MLSs of the Southwestern Michigan Regional Information Center. Data last updated .